In Dubai, cooling is not a comfort feature, it is infrastructure. The air-conditioning system shapes the ceiling, influences the layout of the room and determines whether the home is pleasant or noisy for the next ten years. It is also the service most likely to cause late arguments on site.
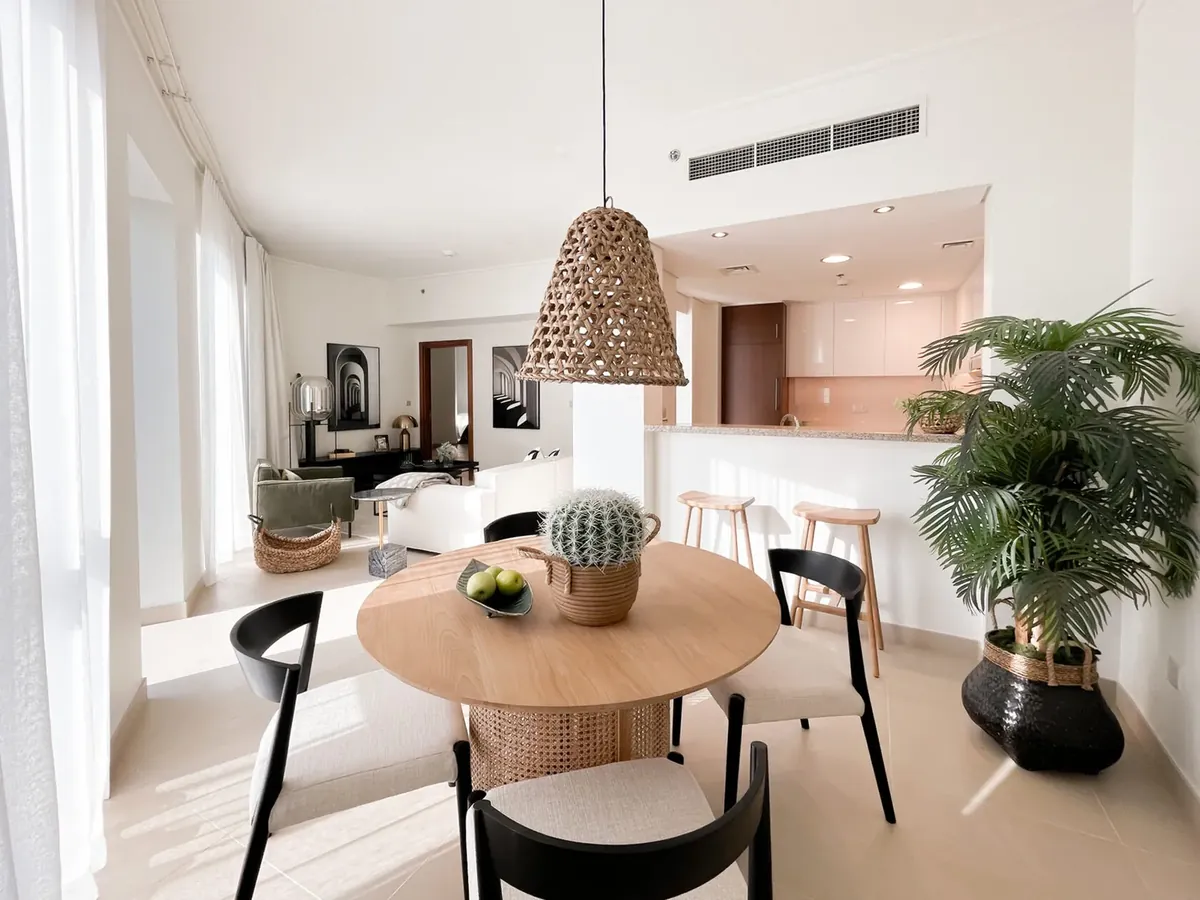
Why the ceiling is crowded
Above a typical false ceiling sit ductwork or a fan coil unit, supply and return paths, electrical conduits, fire and life-safety devices, and the fixings for lighting and curtains. Each trade measures its own requirements. If nobody draws them on one sheet, they meet for the first time when the ceiling frame is going up, and something has to give.
That is why the first diagram to request in a renovation is a coordinated ceiling plan: one drawing showing air grilles, light fittings, sprinklers, detectors, access panels and any ceiling steps, with levels. It takes little time to produce and prevents most of the problems in this article.
The questions that matter
- Is the existing unit adequate for the new layout? Knocking down a wall or opening a kitchen to a living room changes the volume and heat load that the system must handle.
- Where is the fan coil and how will it be accessed? Filters and coils need maintenance. A beautiful ceiling with no access panel becomes a problem the first time the unit fails.
- What is the clear height? Dropping the ceiling to conceal ducts costs room height. Decide whether a lower ceiling in a corridor or kitchen is acceptable.
- How will condensate drain? Condensate pipes need a continuous fall. Where they run determines whether a ceiling can be raised or a bulkhead removed.
Noise and airflow
Complaints about air conditioning are usually about noise or uneven cooling. Both are design issues. Ducts sized too small make noise; grilles placed so that cold air blows directly onto a bed or sofa feel uncomfortable even at a sensible temperature. Check grille positions against furniture layouts, not just against the ceiling.
Return air has to get back to the unit. Closing every door and undercutting none leaves the room with a pressure problem and a hot bedroom. Door grilles or transfer ducts are part of the design.
Coordinating with lighting
The cleanest ceilings align grilles, downlights and tracks along common lines, so the eye reads one pattern. That requires choosing light positions with the AC layout in view, which is why the lighting plan and the ceiling plan should be the same drawing. See lighting layers for a Dubai apartment for how light positions are decided.
Approvals and building rules
Altering ducting, relocating a unit or touching fire and life-safety devices commonly needs approval from the building management and sometimes the relevant authority, and must be carried out by suitably qualified contractors. This is a recurring theme in the renovation approvals guide.
Who is responsible?
This is the question from the turnkey contracting article in a different form: if the ceiling has to come down because the AC route was wrong, whose cost is it? Settle it in the contract before the work starts. A scope that names the MEP design, the coordination drawing and testing and balancing at completion puts the responsibility where it belongs.
Before you close the ceiling
- Walk the site with the coordinated ceiling plan and compare it with what is installed.
- Pressure-test and inspect pipework while it is visible.
- Check that access panels are where the unit needs servicing.
- Photograph everything above the ceiling with the date, for future reference.
- Only then approve closing.
Photographs taken at this stage are worth far more than an explanation given later.