Open-plan living is the default in new Dubai apartments and a frequent wish in older ones. It brings light, social flexibility and a sense of space. It also has costs that are easy to underestimate. A clear view of both sides helps owners decide whether to open a space or keep it divided.
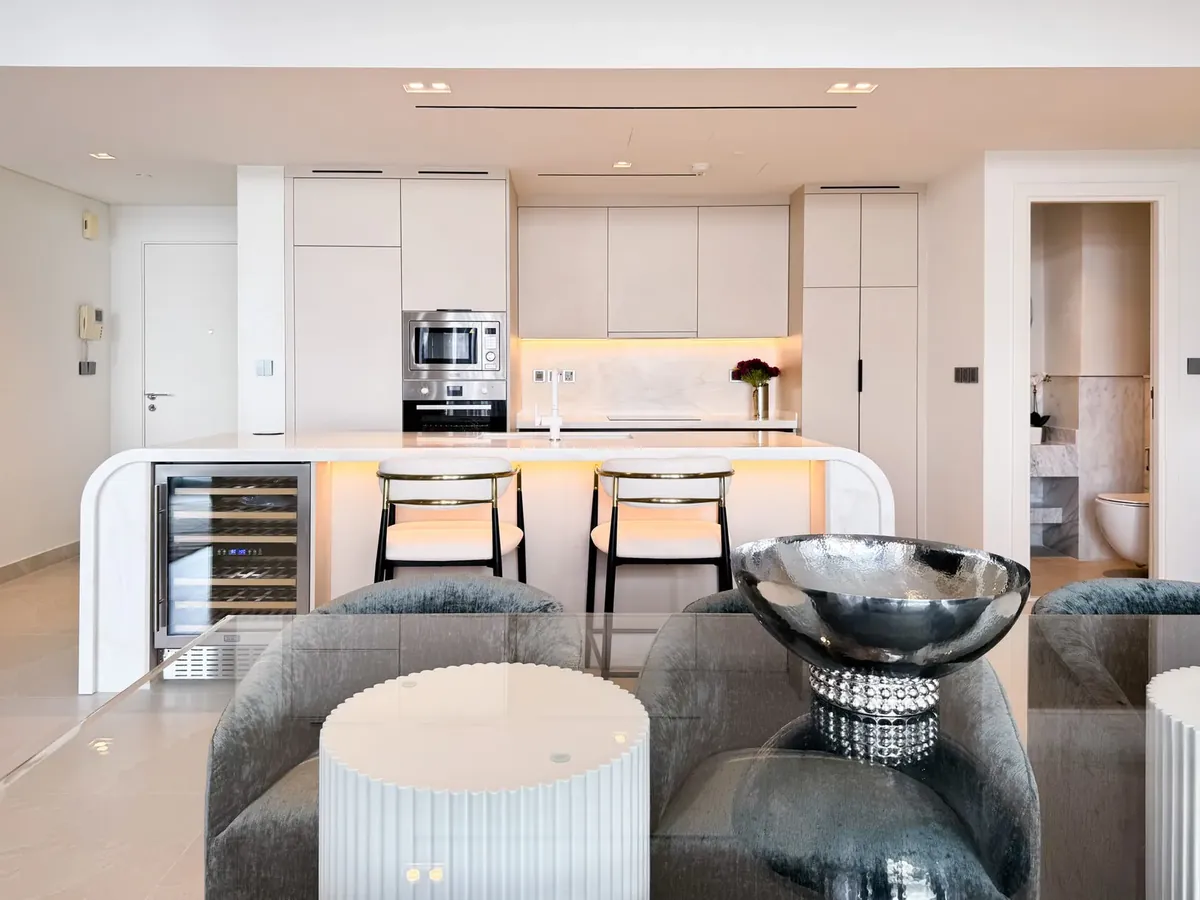
What open plan does well
- Light and sightlines. Removing a partition lets daylight from large windows reach the whole space.
- Entertaining. The cook stays part of the conversation, and an island can serve as a serving counter.
- Perceived size. A single connected space typically feels larger than the same area cut into smaller rooms, which is why it helps with resale and photographs well.
What it does less well
- Cooking smells and noise. Without a door, extraction and appliance noise reach the whole living area.
- Visual clutter. A busy kitchen is always visible from the sofa.
- Cooling. A larger volume with large glazing is harder to cool evenly. A single unit may not be enough.
- Privacy and flexibility. One large room cannot be used as two separate spaces at the same time.
Before you remove a wall
The questions are practical, not aesthetic:
- Is the wall structural? Many partitions are non-structural, but some are not, and this must be confirmed by a qualified engineer and the building management.
- What is inside it? Walls often carry electrical conduits, plumbing or ducts that must be rerouted.
- Is approval needed? Almost certainly. Layout changes usually need building and sometimes authority approval; see the approvals guide.
- Does the cooling still work? A larger room changes the load; review ceiling and AC planning.
Designing the zones
Open plan works when each zone has a clear identity. Several tools define zones without walls:
- The island or peninsula separates cooking from sitting while keeping the space connected. A curved or illuminated edge, as in the photograph, makes the boundary a feature.
- Flooring changes and rugs mark the living area. A large rug under the sofa group anchors it.
- Ceiling treatments such as a lowered bulkhead over the kitchen or a different lighting layout over the dining table define zones from above.
- Lighting. Separate circuits for kitchen, dining and sitting let you light each zone as needed. See lighting layers for a Dubai apartment.
- Furniture placement. A sofa with its back to the kitchen is a low, flexible divider.
Extraction and acoustics
Put your budget into a quiet, powerful extractor with a proper external duct, rather than a recirculating filter. Choose quieter dishwashers and refrigerators. Soft furnishings, curtains and rugs absorb sound that hard surfaces reflect; open spaces with stone floors and glass can be echoey. The kitchen-specific advice in kitchen renovation: where to spend applies particularly here.
A middle option
If a fully open space is not right, consider a wide opening or a glazed partition with a sliding door. This keeps light and connection but allows the kitchen to close when needed. For households that cook with strong spices, that flexibility is often the right compromise.
Effect on value
In most apartment markets, buyers favour a bright, open main space. Opening a kitchen can be one of the stronger value-adding changes, but only if it is done properly and approved. Compare the cost against the benefit using the framework in what pays back when renovating for resale.